Lighting large areas is not simply a matter of installing brighter lamps. Warehouses, sports halls, factories, parking structures, and exhibition spaces each demand different visual conditions. Poorly planned lighting can create dark corners, harsh glare, uneven illumination, and unnecessary energy use. It may also make routine tasks slower and less comfortable.
Understanding how to calculate lighting requirements for large areas helps planners estimate the light output, fixture quantity, spacing, and mounting positions needed for a reliable design. The process considers room dimensions, ceiling height, surface reflectance, working activities, daylight, fixture efficiency, and expected maintenance. A loading bay may require clear visibility across wide floors, while a sports court needs consistent lighting without distracting shadows. Small details matter.
Standards matter too.
Professional calculations often use target illuminance levels, uniformity ratios, glare limits, and maintenance factors. These references support safer decisions and help projects meet applicable building and workplace requirements. However, a calculation is not a perfect prediction. Dust, aging lamps, blocked fixtures, reflective equipment, and changing layouts can reduce real-world performance. This is where experience becomes valuable.
A qualified lighting designer or electrical professional should review the results, verify product data, and inspect the completed installation. On-site measurements can reveal problems that software models miss. Sometimes, a technically correct plan still feels uncomfortable to users. That deserves another look. Careful planning balances visibility, efficiency, safety, budget, and future maintenance instead of chasing brightness alone.
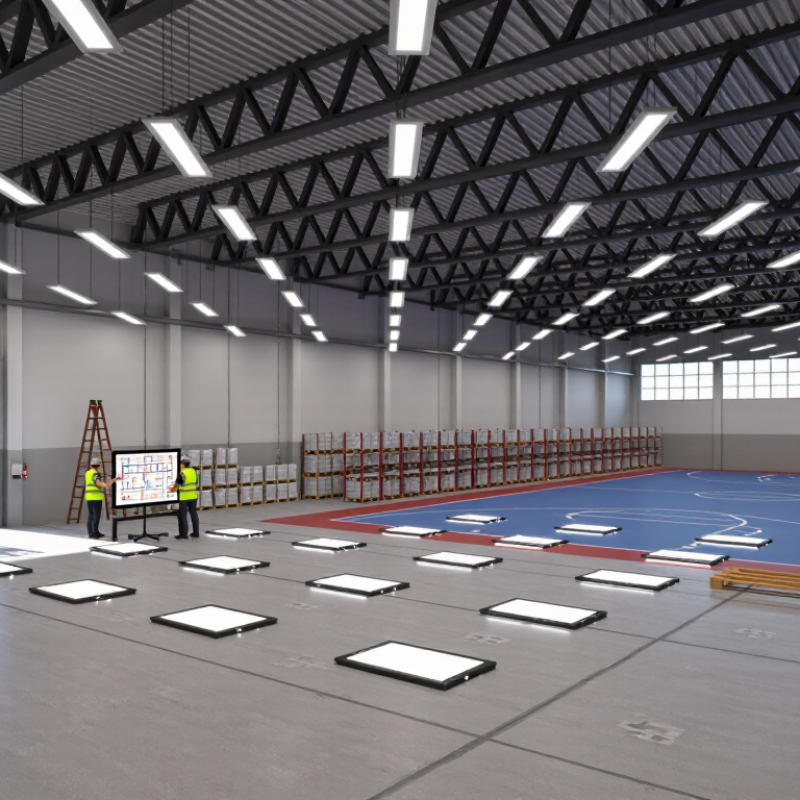
Classify Large-Area Zones by Task: 500 lx for Offices, 100 lx for Storage
Why Calculate Lighting Requirements for Large Areas?
Large spaces rarely need one lighting level everywhere. An office zone may require about 500 lx for reading, screen work, and accurate document handling. Storage areas often need around 100 lx for locating cartons, checking labels, and moving safely between aisles. These figures are practical design references, not automatic answers. Task difficulty, ceiling height, surface color, and worker age can change the result.
Classify each zone by its real activity, not simply by room name. A packing bench needs more light than a nearby walkway. A high shelf may need vertical illumination, while an open floor mainly needs even horizontal light. During a site survey, measure lux at the working plane with a calibrated meter. Check several points, including corners and areas beneath shelving. One bright reading proves very little.
I have seen layouts that looked bright but produced glare on computer screens. Workers then lowered blinds and created darker workstations. A calculation can miss that human response. Recheck the space after installation, especially during daylight and evening operation. Dust, aging lamps, and rearranged storage can reduce performance over time. The 500 lx and 100 lx targets may need adjustment when tasks change. Good lighting planning is precise, but never perfectly finished.
Convert Area and Lux into Lumens: Luminous Flux = Illuminance × Area
Why Calculate Lighting Requirements for Large Areas?
Convert Area and Lux into Lumens: Luminous Flux = Illuminance × Area
Large spaces need measurable lighting, not guesses. The essential calculation is simple: luminous flux equals illuminance multiplied by area. For a 200-square-meter workshop requiring 500 lux, the target is 100,000 lumens. This figure describes the light needed across the working plane, such as benches, aisles, or storage surfaces.
The first estimate is rarely perfect. Ceiling height, surface colors, fixture spacing, and obstructions can change the result. Dark walls absorb more light, while pale surfaces reflect it. Dust and aging also reduce performance over time. Therefore, designers often apply a maintenance factor and a utilization factor. For example, 100,000 required lumens may require a higher installed output after expected losses. A fixture’s rated lumens are not always the same as useful light on the floor. That distinction matters.
Tips: Measure the area carefully. Confirm the target lux for each activity. Check light levels with a calibrated lux meter after installation. Uneven readings may reveal shadows or excessive glare. Keep a record of assumptions. I sometimes find that an early spreadsheet looks precise but hides weak measurements. Rechecking room dimensions and mounting heights can prevent costly adjustments. A professional review is sensible for large, occupied spaces, especially when visual tasks vary between zones.
Apply Maintenance Factors to Offset Dirt and Lamp Depreciation (EN 12464-1)
Why Calculate Lighting Requirements for Large Areas?
A large warehouse may meet 500 lux on day one, then fall below it months later. Dust settles on reflectors, lenses, ceilings, and floors. Lamps also lose output over time. EN 12464-1 addresses this risk through maintained illuminance and a documented maintenance plan.
The maintenance factor estimates future performance. It commonly combines lamp lumen maintenance, lamp survival, luminaire maintenance, and room-surface maintenance. Suppose a task requires 500 lux, with a maintenance factor of 0.80. The installation should initially provide about 625 lux. This margin helps compensate for dirt and depreciation. CIE 97:2005 provides a recognized framework for calculating these effects.
Small errors matter.
The IEA’s 2022 energy-efficiency reporting indicates that lighting uses roughly 15% of global electricity. Better maintenance can protect both visual performance and energy efficiency. However, a fixed factor is not automatically reliable. A dusty loading bay needs a different schedule from a clean laboratory. Site inspections, operating hours, cleaning records, and measured lux levels should refine the calculation.
In practice, I have seen designs assume ideal cleanliness. That assumption is weak. Real spaces contain airborne dust, packaging fibers, and changing storage layouts. Recheck the installation after occupancy. Reflective surfaces may age faster than expected, while LED depreciation may vary by temperature and operating current. The maintenance plan should remain adjustable, not treated as a finished calculation.
Check Uniformity and Glare: U₀ ≥ 0.60 for Many Office Tasks
Why Calculate Lighting Requirements for Large Areas?
In a large office, average illuminance can hide serious visual problems. A desk near the windows may receive 700 lux, while a workstation between tall cabinets receives only 280 lux. The room appears bright, yet employees may still squint, move screens, or avoid certain seats.
Uniformity matters. EN 12464-1:2021 specifies a maintained illuminance of 500 lux for many writing, reading, and data-processing tasks, with U₀ ≥ 0.60. U₀ compares minimum illuminance with average illuminance. In practical terms, a 500-lux average should not include large areas falling far below 300 lux. The same standard commonly limits office discomfort glare to UGR 19. Excessive glare can come from exposed light sources, bright windows, or reflections on glossy screens. The IES Lighting Handbook also places many office activities within roughly 300–500 lux, depending on task demands and user needs. These figures are useful starting points, not automatic answers.
Tips: Measure a grid at desk height, not only the room center. Check morning and afternoon conditions. Compare readings near windows, partitions, and corners. Use a calibrated meter when possible. A design that passes one survey may fail after furniture changes. That is the uncomfortable part. Occupants should also be asked what they see, not only what the meter reports. My field experience suggests that small glare sources often matter more than a slightly low average. Still, personal impressions can be inconsistent, so record both complaints and measurements.
Why Calculate Lighting Requirements for Large Areas? — Check Uniformity and Glare: U₀ ≥ 0.60 for Many Office Tasks
A lighting calculation helps confirm that a large space receives sufficient maintained illuminance, acceptable uniformity, controlled glare, and suitable color rendering across the working area.
| Large-Area Application |
Typical Maintained Illuminance
(Em) |
Minimum Uniformity
(U0 = Emin/Eavg) |
Recommended Glare Limit
(UGRL) |
Minimum Color Rendering
(Ra) |
Why the Calculation Matters |
| Open-plan office workstations |
500 lx |
≥ 0.60 |
≤ 19 |
≥ 80 |
Supports reading, screen work, and paperwork while reducing dark zones and excessive brightness contrasts across the office floor.
|
| Meeting and conference rooms |
500 lx |
≥ 0.60 |
≤ 19 |
≥ 80 |
Helps maintain comfortable facial visibility, clear documents, and consistent illumination around tables and presentation areas.
|
| Reception and waiting areas |
300 lx |
≥ 0.40 |
≤ 22 |
≥ 80 |
Creates a welcoming environment while preventing uneven lighting at entrances, seating zones, and service counters.
|
| Circulation areas and corridors |
100 lx |
≥ 0.40 |
≤ 25 |
≥ 80 |
Reduces trip risks and improves wayfinding by limiting abrupt transitions between bright and dim sections.
|
| Open-plan technical drawing areas |
750 lx |
≥ 0.70 |
≤ 19 |
≥ 80 |
Provides higher, more consistent illumination for detailed drawings, precision layouts, and extended visual tasks.
|
| Classrooms and training rooms |
300 lx |
≥ 0.60 |
≤ 19 |
≥ 80 |
Balances visibility of teaching materials, writing surfaces, and faces while limiting glare on desks and displays.
|
Key calculation: Uniformity U0 = minimum illuminance on the task area ÷ average illuminance on the task area. For example, an average of 500 lx with a minimum of 300 lx gives U0 = 0.60.
The values shown are commonly used reference levels for indoor workplaces and should be checked against the applicable local lighting standard, room geometry, maintenance schedule, daylight contribution, surface reflectance, and luminaire layout.
Conclusion
Calculating lighting requirements for large areas is essential for creating spaces that are safe, comfortable, productive, and energy-efficient. The first step is to classify each zone according to its primary task. For example, offices may require approximately 500 lux, while storage areas may need around 100 lux. To determine the basic lighting output, multiply the required illuminance by the floor area: luminous flux in lumens equals illuminance in lux multiplied by area in square metres. This provides a practical starting point for selecting and arranging luminaires.
A complete assessment must also include maintenance factors, which compensate for dirt accumulation, aging equipment, and lamp depreciation in accordance with EN 12464-1. Designers should check lighting uniformity and glare, with U₀ values of at least 0.60 often expected for many office tasks. Finally, energy performance and emergency lighting should be verified against applicable requirements, including ASHRAE 90.1 and EN 1838. Understanding how to calculate lighting requirements for large areas helps ensure reliable performance throughout the installation’s service life.

 Lume Light